

What Are Curved Custom Staircases?

Curved custom staircases are individually engineered stair systems designed to follow a curved or radial path. Unlike straight stair systems, every element—from structure to treads and railings—is custom fabricated to match the exact geometry of the space.
These staircases are not modular or prefabricated solutions. They are designed from the ground up as architectural centerpieces.
Key points:
-
Fully custom geometry and radius
-
Precision-engineered steel structure
-
Designed as architectural features, not standard stairs

Structural Design & Engineering
Curved staircases require advanced structural planning. Depending on the design, the system may use a curved steel spine, segmented metal structure, or hybrid solutions to support the treads while maintaining a clean floating appearance. Every project includes full structural engineering to ensure stability, safety, and long-term performance.
-
Curved steel spine or segmented metal structure
-
Load calculations and deflection control
-
Designed to meet local building codes
Structural Design & Engineering
Curved staircases require advanced structural planning. Depending on the design, the system may use a curved steel spine, segmented metal structure, or hybrid solutions to support the treads while maintaining a clean floating appearance.
Every project includes full structural engineering to ensure stability, safety, and long-term performance.
-
Curved steel spine or segmented metal structure
-
Load calculations and deflection control
-
Designed to meet local building codes

Design & Material Options
Every curved staircase is tailored to the architecture and interior concept.
Structure
-
Custom-fabricated curved steel components
-
Exposed or concealed structural elements
-
Powder-coated finishes in custom colors

Treads
-
Solid wood, engineered wood, or concrete
-
Custom thickness and edge profiles
-
Open or closed riser designs

Optional Features
-
Integrated LED lighting
-
Anti-slip surface treatments
-
Custom detailing and edge reveals
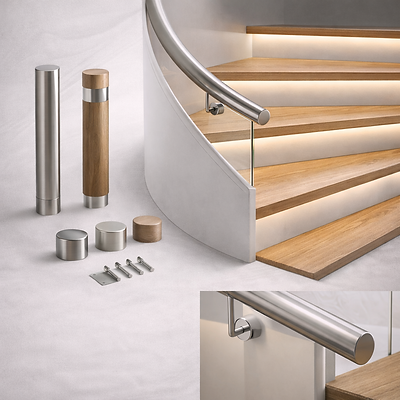
Glass Railing Systems:

Base Shoe
Minimal. Seamless.
Structural
A sleek aluminum base rail that delivers maximum transparency with hidden anchoring.
Best for cases:
-
Modern interiors
-
Floating stairs
-
Clean arch. lines

Standoff Pins
Bold engineering with visible precision
Glass panels mounted with stainless steel standoffs for a modern industrial look.
Best for cases:
-
Custom staircases
-
Feature walls
-
Architectural accents

Post Mounted
Classic structure. Modern execution
Glass infill combined with metal posts for strength, safety, and versatility.
Best for cases:
-
Commercial use
-
Code-required
-
High traffic

Spigot Mounted
Lightweight look with solid support
Minimal floor-mounted spigots for indoor and outdoor glass railing applications.
Best for cases:
-
Balconies
-
Outdoor stairs
-
Pool areas

BEST FOR
-
Luxury residences and custom homes
-
Architectural statement interiors
-
Projects with curved layouts or feature staircases


